BENEFIT // 01
Show the Space, Not Just the Plan
A 2D plan only tells part of the story. A 3D walkthrough shows the full picture. Buyers see exactly what they're getting. Clients understand the design without needing to interpret technical drawings.

We create 3D walkthroughs and architectural animations that help you sell, present, and communicate your projects with clarity and impact. Whether you're marketing a residential development, presenting to a planning committee, or showcasing a commercial space to potential tenants, our animations give viewers a genuine sense of what it feels like to move through your building.
We work with architects, developers, and marketing teams to produce walkthroughs, flythroughs, and cinematic presentations that resonate with buyers, investors, and stakeholders.
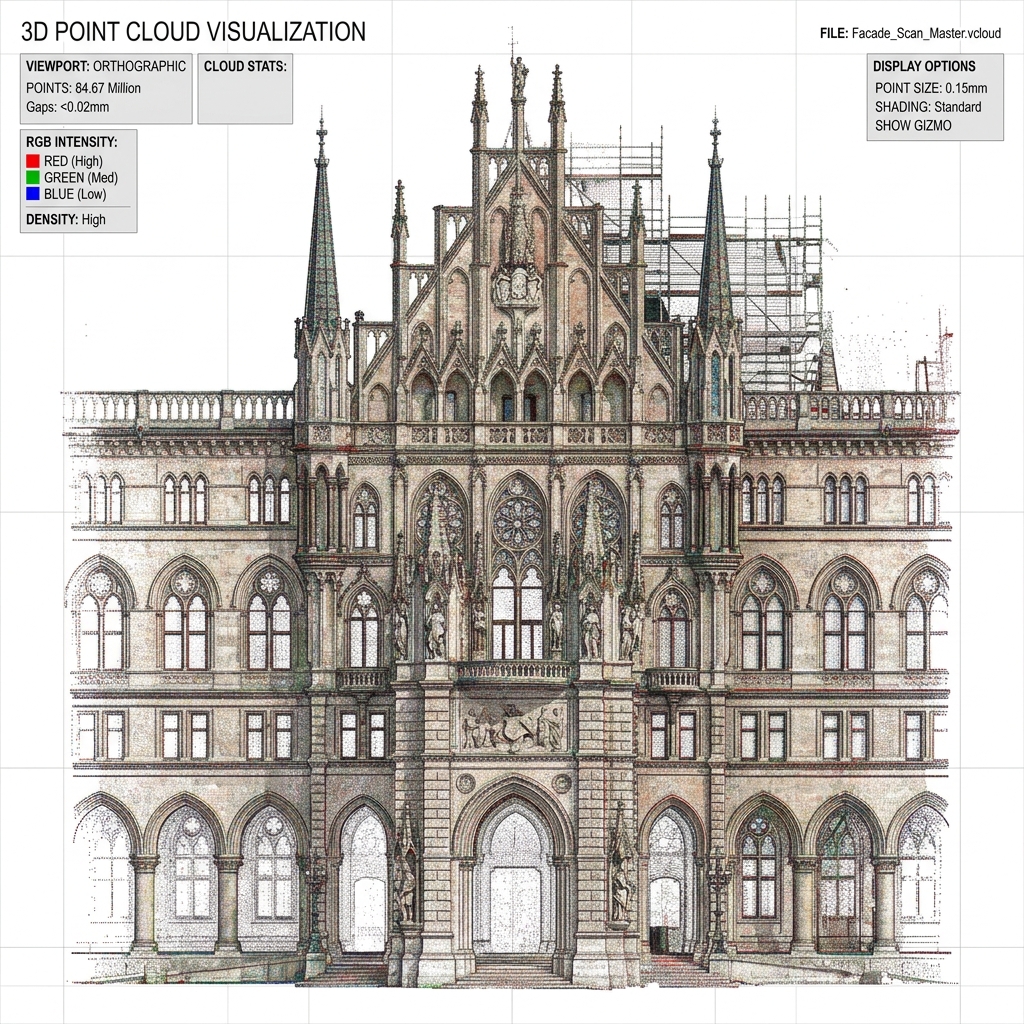
A 3D walkthrough is a guided video tour through your project. We take your architectural plans or 3D model and transform them into a cinematic experience.
The viewer moves through the space at a natural pace, seeing how rooms connect, how light enters, and how the finished project will feel. We create animations tailored to your specific project needs.
We create animations for:
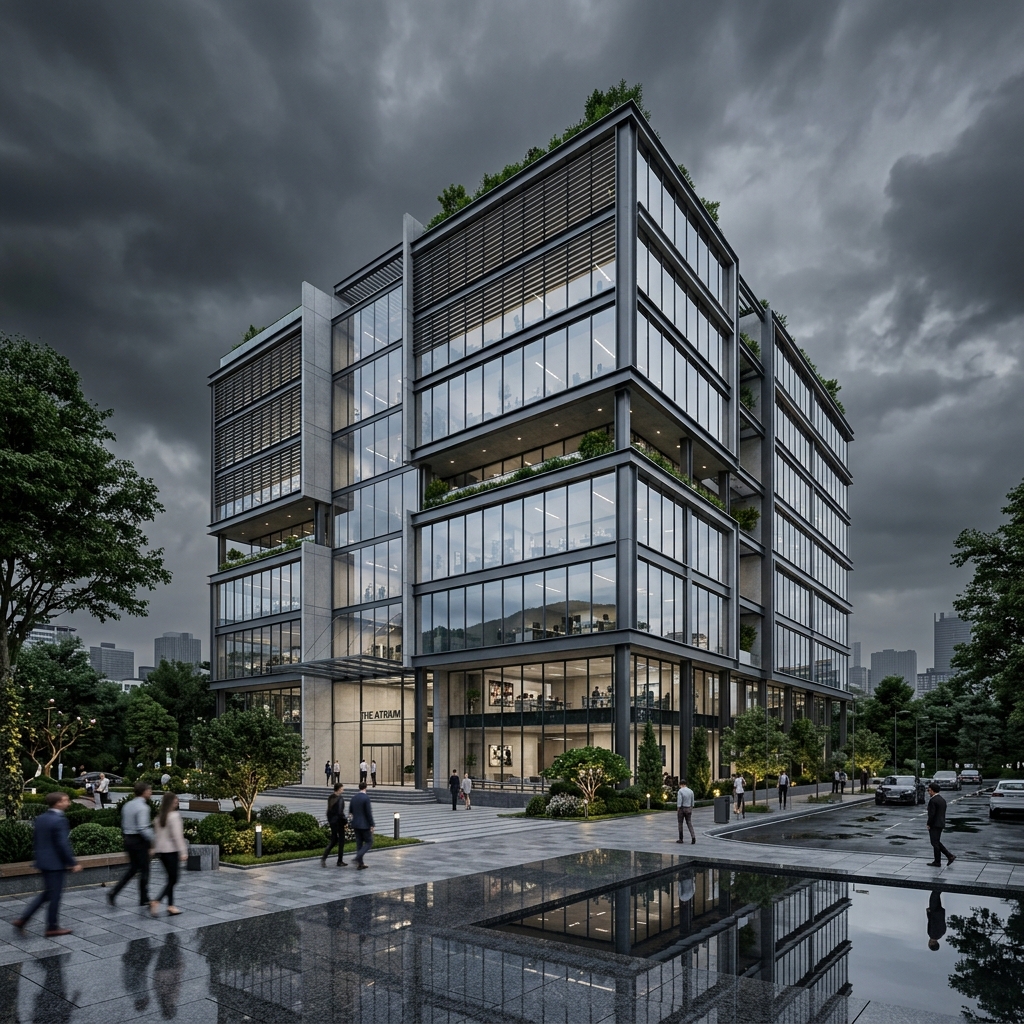
We deliver comprehensive 3D walkthrough animation models customized for architecture, marketing, and planning approvals:
A guided tour through your project. We set the camera path, choreograph the movement, and let viewers experience the space as if they were walking through it.
We work systematically through structured briefing, camera setup, and post-production steps to ensure absolute accuracy:
We start by understanding your project and your goals. What feeling do you want to create? Who is the target audience?
We build or receive the 3D model of your project. We can create the model directly from your CAD or BIM files.
We apply materials, textures, and lighting matching your finish schedules, landscaping requirements, and design intent.
We map out the camera path, coordinate pacing, focal points, and transitions to map out the visual storytelling.
We render the animation frame by frame, compiling 24 to 30 individual frames for every second of cinematic output.
We edit the rendered frames into a finished video, adding music tracks, sound effects, voiceover, and branding overlays.
We deliver the final video in the formats you need—web-optimised MP4, high-resolution MOV, or custom export files.
We work with industry-standard tools to produce animations that meet professional AEC standards.
Every animation walkthrough project is compiled in industry-standard formats ready for web, mobile, and presentation suites.
We maintain strict quality control checkpoints throughout model assembly, camera setup, and post-production editing phases:
Every animation is checked frame-by-frame against your floor plans and design materials to ensure visual precision.
Multiple scenes within a single walkthrough are reviewed for material continuity, lighting levels, and style flow.
Textures, lighting dynamics, and scale references are tested at every phase to guarantee an immersive photographic finish.
We build structured feedback opportunities into our workflow milestones, avoiding late changes and keeping timelines on schedule.
We combine deep architectural visualization experience with transparent workflow integration.
We are not generalist video creators. We specialize in architectural visualization, understanding planning regulations, builder schedules, and AEC standards.
We don't rely on a single approach. Every project receives dedicated workflow tailoring, matching the detail scale to the project's stakes.
We integrate seamlessly with your existing plans, CAD drafts, and Revit BIM models, minimizing revision friction and delivering on time.
We provide tailored drafting and modeling solutions across diverse construction sectors.
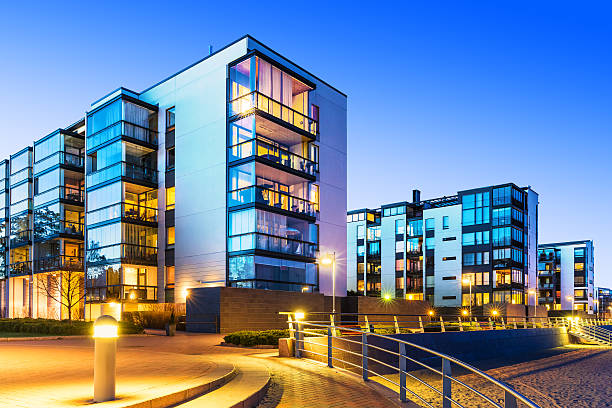
High-precision models and coordination for corporate towers and office complexes.

Specialized layout plans meeting stringent medical coding and airflow regulations.
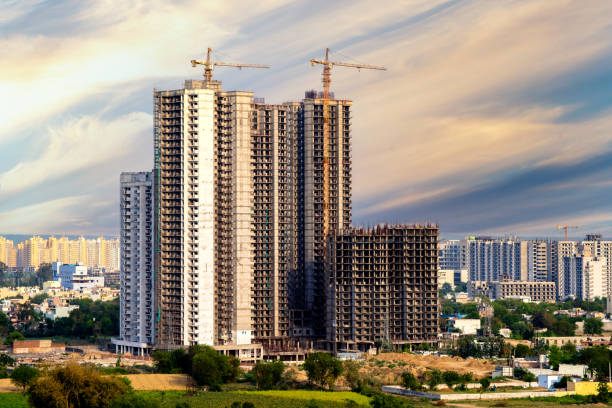
Smart 3D drafting and structural layouts optimized for modern urban living.
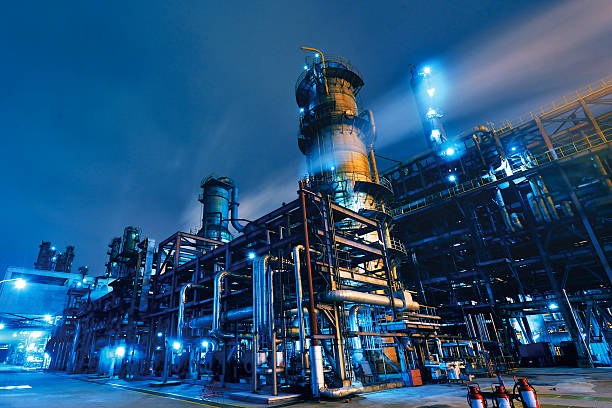
Complex piping, equipment layout modeling, and steel structure detailing.
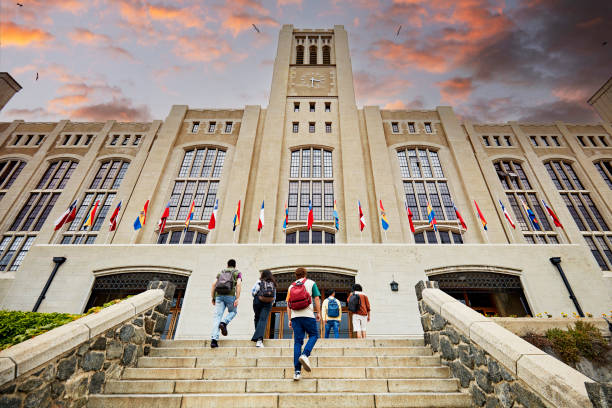
Scalable BIM models for universities, schools, and state-of-the-art campus facilities.
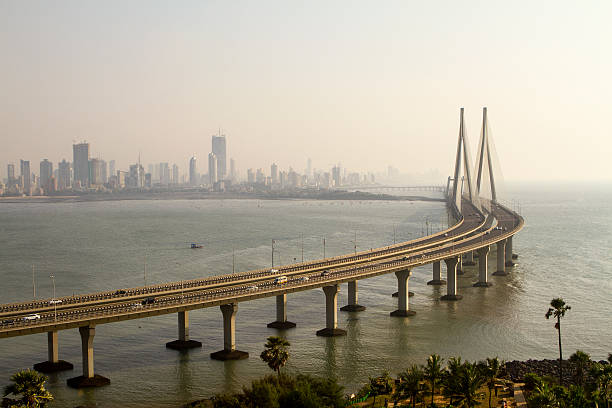
Heavy civil structural drawings, reinforcement models, and highway layouts.
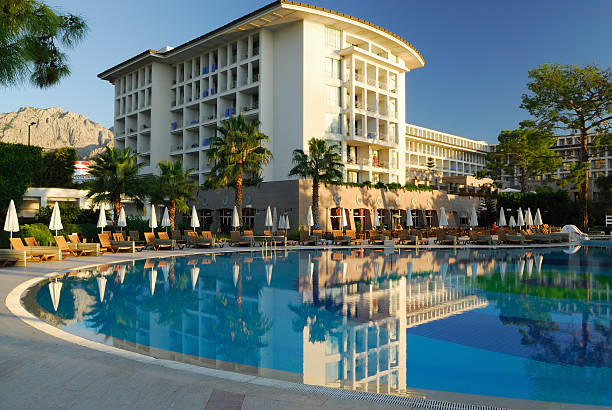
Interior rendering and shop drawings for premium hotels, resorts, and suites.
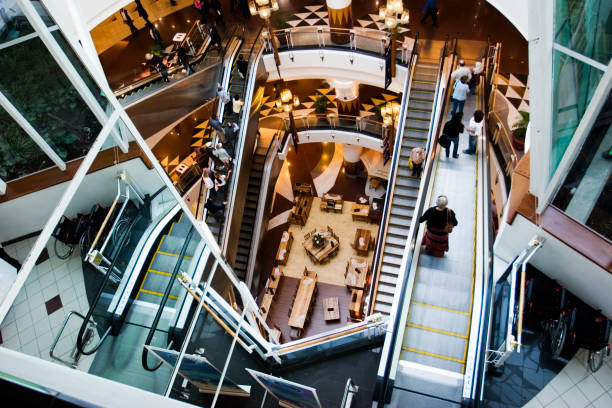
Storefront detailing, cladding mockups, and MEP plans for multi-brand retail outlets.
Find answers to common questions about our 3D walkthrough and architectural animation services below.
A typical 60-90 second walkthrough takes 3-6 weeks from briefing to delivery. The timeline depends on the complexity of the project, the level of detail required, and how much of the 3D model is already available.
We need architectural plans or a 3D model. If you have design materials, finishes schedules, and reference imagery, that helps. We can work from minimal information, but more detail means a more accurate result.
A walkthrough shows the interior of a building at a pedestrian pace. A flythrough shows the exterior and context from an aerial perspective. Many projects include both.
Yes. We can source professional voiceover talent and integrate the audio into your final video.
We deliver MP4 for web use and MOV for high-resolution presentations. We can also provide custom formats as needed.
We build revisions into our process at defined milestones. We recommend approving the camera path and material direction before full render to avoid costly changes late in the process.
Costs vary based on length, complexity, and level of detail. We provide fixed-price proposals tailored to each project. We recommend we discuss your needs and provide a custom quote.
Enhance your broader visual marketing and planning strategy with our services: